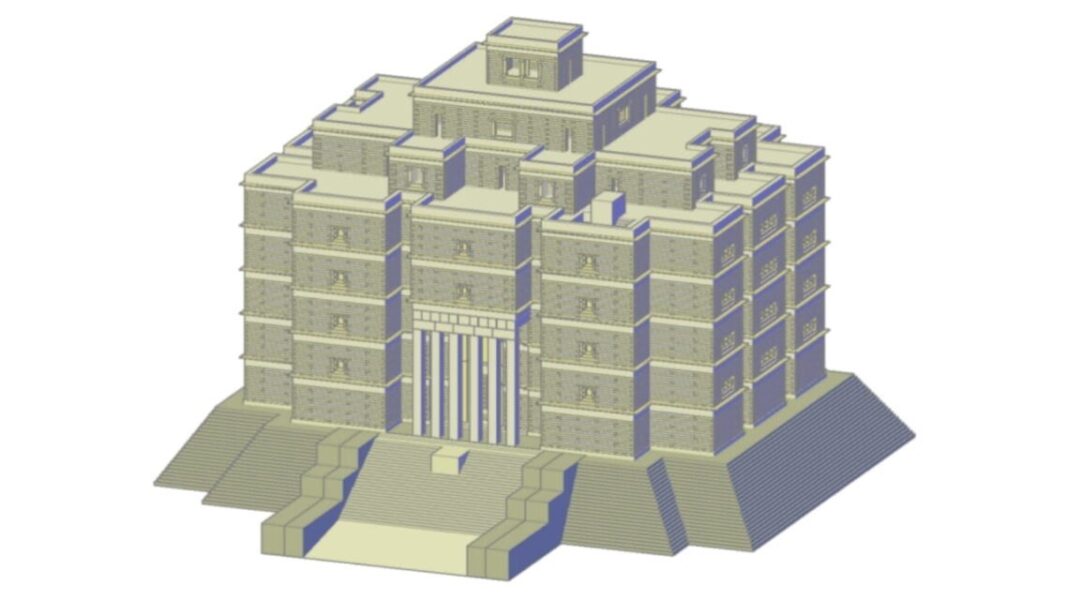
A new structural engineering study examining the historical site of Yeha in northern Ethiopia has revealed that the 2,800-year-old Grat Be’al Gibri palace possessed incredible structural strength, capable of supporting a building up to 16 storeys high.
The research focuses on Grat Be’al Gibri, a monumental palace site in Yeha dating back to the early first millennium BCE. Today, only the ground floor survives—a reality of preservation that has fueled decades of archaeological debate regarding the building’s original height.
Researchers Martin Drieschner and Mike Schnelle turned to advanced modeling. Utilizing detailed archaeological data, the team constructed sophisticated three-dimensional simulations of two critical architectural elements: a wall corner and a doorway.
Because the precise material properties of millennia-old building components cannot be definitively recovered, the researchers tested a broad spectrum of possible stiffness and strength parameters for both the ancient stonework and the timber reinforcements.
The palace’s original construction relied on a meticulous mix of quarry stone, clay mortar, and horizontal wooden beams embedded within the masonry. This timber-reinforced technique formed systematic horizontal layers, a method distinct from contemporary building traditions in South Arabia.
Archaeological indicators had long pointed to a multi-level structure: podium walls measuring approximately 2.2 meters thick, ground-floor walls spanning 1.9 meters, a surviving southeast staircase, and an entrance framed by monumental stone pillars standing roughly 10 meters high. Previous virtual reconstructions had hypothesized a structure of eight floors—five full levels topped by three smaller tiers.
However, Drieschner and Schnelle’s simulations indicate that the ancient builders achieved an extraordinary structural safety margin.
Under fixed material values in the simulation, the wall corner model successfully supported a simulated load equivalent to 48 floors before failure, while the doorway model reached a capacity equivalent to 56 floors.
While the authors emphasize that these numbers do not imply the palace literally stood nearly 60 storeys tall, they demonstrate the immense spare load capacity engineered into the structure.
Even when subjected to worst-case stress scenarios—combining heavy loads with weakened material parameters—the models yielded load factors of 19 for the corner and 23 for the doorway. After applying standard engineering safety factors, both tested sections comfortably supported a 16-storey structure, doubling previous height estimations.
The study also identified the clay-mortared stonework as the primary determinant of structural performance. Variations in the ancient timber had a negligible impact on overall load resistance, whereas tension within the clay mortar layers constituted the main failure mechanism in the models.
The uniform performance of the tested wall sections points to an advanced, highly efficient system for weight distribution. The researchers note that if the builders had tapered the walls to be thinner on upper levels—a common architectural practice—the structural capacity of the lower storeys would have been amplified further.
Archaeological evidence indicates that Grat Be’al Gibri ultimately fell to a major, catastrophic fire. This new structural data confirms that ordinary operational loads could never have compromised the building’s integrity, reinforcing the conclusion that an extraordinary external event was required to bring down its mighty walls.
The findings offer fresh structural validation for the physical remains at Yeha, highlighting an elite level of pre-Aksumite engineering sophistication that reached far higher than modern science previously understood.